
Joist Span Chart
How far can a 2×10 floor joist span? It depends on the lumber species and grade, the joist spacing, the loads and the deflection limit. This page estimates maximum spans from standard engineering checks — bending strength and stiffness — for common No. 2 lumber, and explains how to confirm the figure in your local building code’s span tables before you build.
- Instant download
- Editable Excel & Word
- Print-ready PDF
- 7-day refund
4 files · PDF, XLSX, DOCX
Floor Framing Planner
Floor framing planner: printable estimated joist span chart, floor framing worksheet, joist layout grid and a framing inspection checklist.
- Span chart (PDF/XLSX)
- Framing worksheet (DOCX/PDF)
- Layout grid (PDF)
- + 1 more
$5.00 USD, one-time 4 files · about $1.25 each
- Instant download
- 7-day refund
- Secure checkout by Stripe
7-day money-back guarantee. Full refund within 7 days of purchase, even after you download.
Free sample: Estimated Joist Span Chart (PDF, 60 KB)
Floor Framing Planner
Floor framing planner: printable estimated joist span chart, floor framing worksheet, joist layout grid and a framing inspection checklist.
- Span chart (PDF/XLSX)
- Framing worksheet (DOCX/PDF)
- Layout grid (PDF)
- Inspection checklist (PDF, DOCX)
Formats: PDF, XLSX, DOCX. Instant download after payment (link valid 72 hours, up to 5 downloads). AI-assisted: the templates were drafted with AI help and reviewed and laid out before publishing.
$5.00 USD, one-time 4 files · about $1.25 each
- Instant download
- 7-day refund
- Secure checkout by Stripe
7-day money-back guarantee. Full refund within 7 days of purchase, even after you download.
Free sample: Estimated Joist Span Chart (PDF, 60 KB)
Full refund within 7 days — see the refund policy and license.
Free printables
Single sheets you can print right now, no sign-up. The full pack adds every sheet in one download plus the editable files.
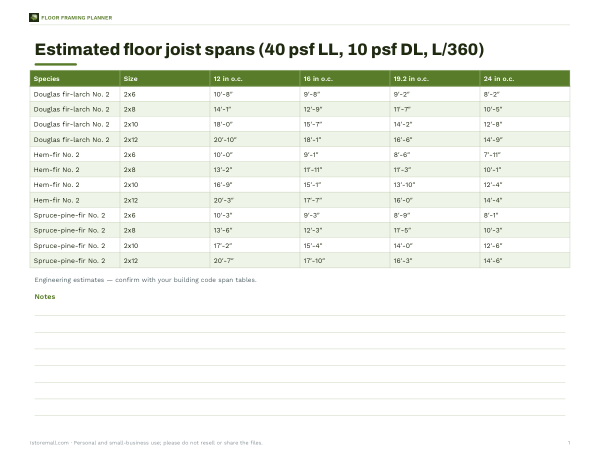 Printable Joist Span Chart
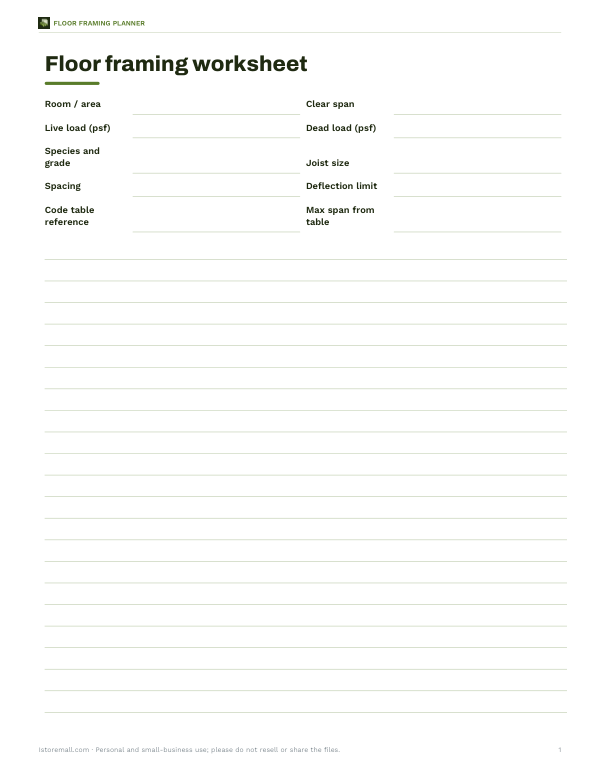 Printable Joist Span Worksheet
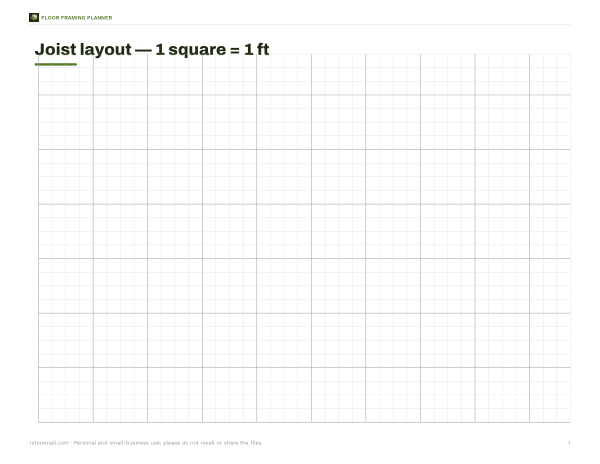 Printable Joist Layout Grid
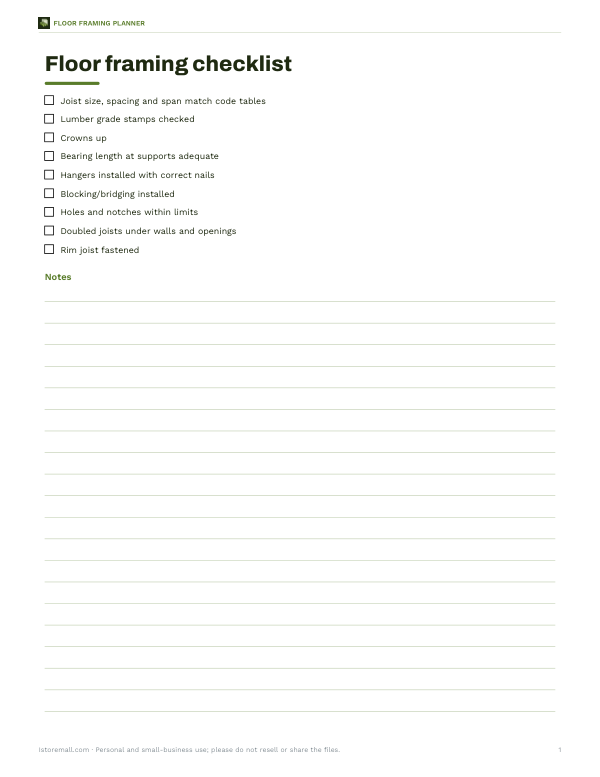 Printable Joist Inspection Checklist
Joist span estimator
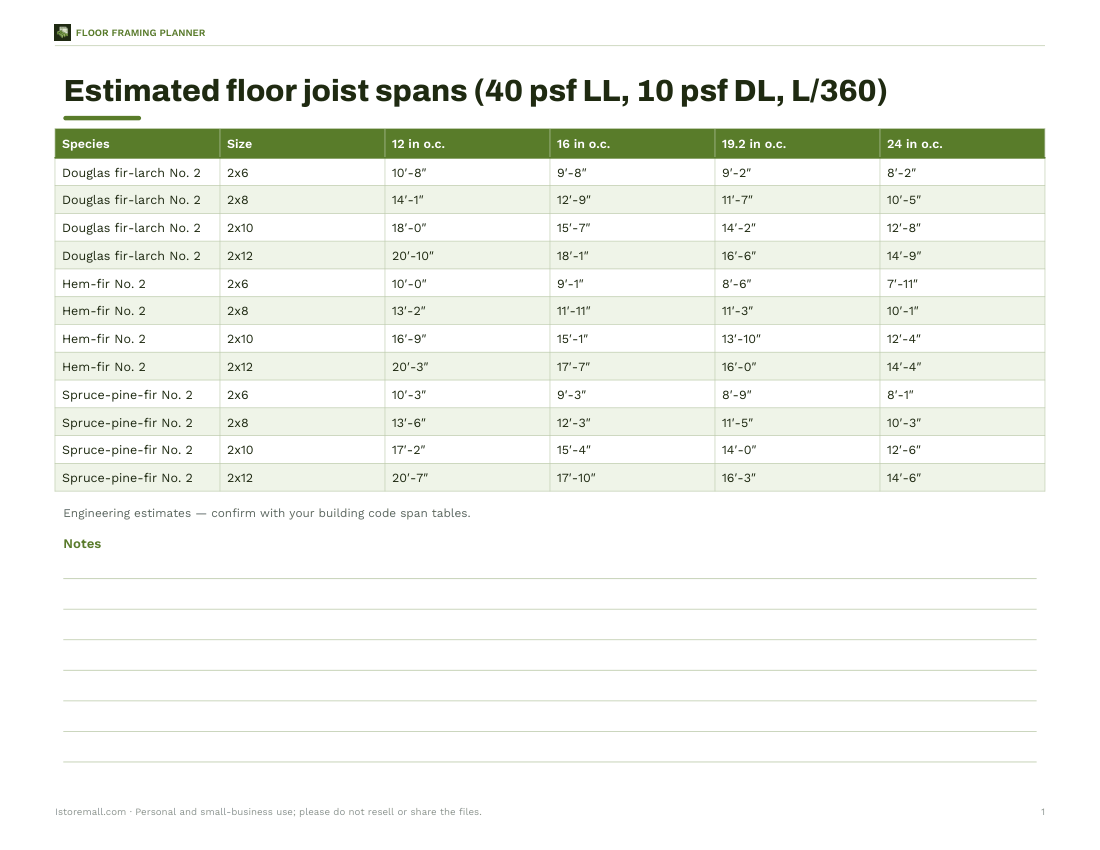
Estimated floor joist spans (40 psf live, 10 psf dead, L/360)
| Species (No. 2) | Size | 12″ o.c. | 16″ o.c. | 24″ o.c. |
|---|---|---|---|---|
| Douglas fir-larch No. 2 | 2x6 | 10′-8″ | 9′-8″ | 8′-2″ |
| Douglas fir-larch No. 2 | 2x8 | 14′-1″ | 12′-9″ | 10′-5″ |
| Douglas fir-larch No. 2 | 2x10 | 18′-0″ | 15′-7″ | 12′-8″ |
| Douglas fir-larch No. 2 | 2x12 | 20′-10″ | 18′-1″ | 14′-9″ |
| Hem-fir No. 2 | 2x6 | 10′-0″ | 9′-1″ | 7′-11″ |
| Hem-fir No. 2 | 2x8 | 13′-2″ | 11′-11″ | 10′-1″ |
| Hem-fir No. 2 | 2x10 | 16′-9″ | 15′-1″ | 12′-4″ |
| Hem-fir No. 2 | 2x12 | 20′-3″ | 17′-7″ | 14′-4″ |
| Spruce-pine-fir No. 2 | 2x6 | 10′-3″ | 9′-3″ | 8′-1″ |
| Spruce-pine-fir No. 2 | 2x8 | 13′-6″ | 12′-3″ | 10′-3″ |
| Spruce-pine-fir No. 2 | 2x10 | 17′-2″ | 15′-4″ | 12′-6″ |
| Spruce-pine-fir No. 2 | 2x12 | 20′-7″ | 17′-10″ | 14′-6″ |
Spans are estimates calculated with the method below, using published reference design values for No. 2 visually graded lumber, a repetitive-member factor and normal load duration. They are close to — but not a substitute for — the span tables in building codes. Always use the tables adopted in your jurisdiction or an engineer’s design.
How the spans are calculated
- Load per foot of joist = (live load + dead load) × spacing.
- Bending check: the maximum moment wL²/8 must not exceed the allowable bending stress × section modulus (with size and repetitive-member factors).
- Deflection check: the live-load deflection 5wL⁴/384EI must not exceed the span divided by 360 (or 480 for stiffer floors).
- The maximum span is the smaller of the two results.
For typical house floors the two checks give similar answers: at L/360, bending often governs for stiffer species such as Douglas fir-larch, while deflection governs for less stiff species and whenever a stricter limit such as L/480 is used. The estimator tells you which check controls each result.
Design values used
| Species and grade | Bending Fb (psi) | Modulus of elasticity E (psi) |
|---|---|---|
| Douglas fir-larch No. 2 | 900 | 1,600,000 |
| Hem-fir No. 2 | 850 | 1,300,000 |
| Spruce-pine-fir No. 2 | 875 | 1,400,000 |
Values are typical reference design values for No. 2 dimension lumber. Size factors (1.3 for 2×6, 1.2 for 2×8, 1.1 for 2×10, 1.0 for 2×12) and a 1.15 repetitive-member factor are applied to bending. Check current published values for the lumber you buy.
Reading code span tables
- Find the table for your member (floor joist) and loads (for example 40 psf live, 10 psf dead for living areas; 30 psf for sleeping areas).
- Choose the column for your species and grade — stamped on the lumber.
- Find your joist size and spacing row.
- The value is the maximum clear span between supports, usually in feet and inches.
- For heavier dead loads (tile, stone, plaster ceilings), use the 20 psf dead-load table.
Worked example
For a living-room floor with Douglas fir-larch No. 2 joists at 16 inches on centre, 40 psf live load, 10 psf dead load and an L/360 deflection limit, the estimator gives a maximum span of about 15′-7″ for a 2×10. Tightening the deflection limit to L/480 for a tile floor reduces it to about 14′-10″, and moving to 12-inch spacing increases it again — or step up to a 2×12.
Other factors
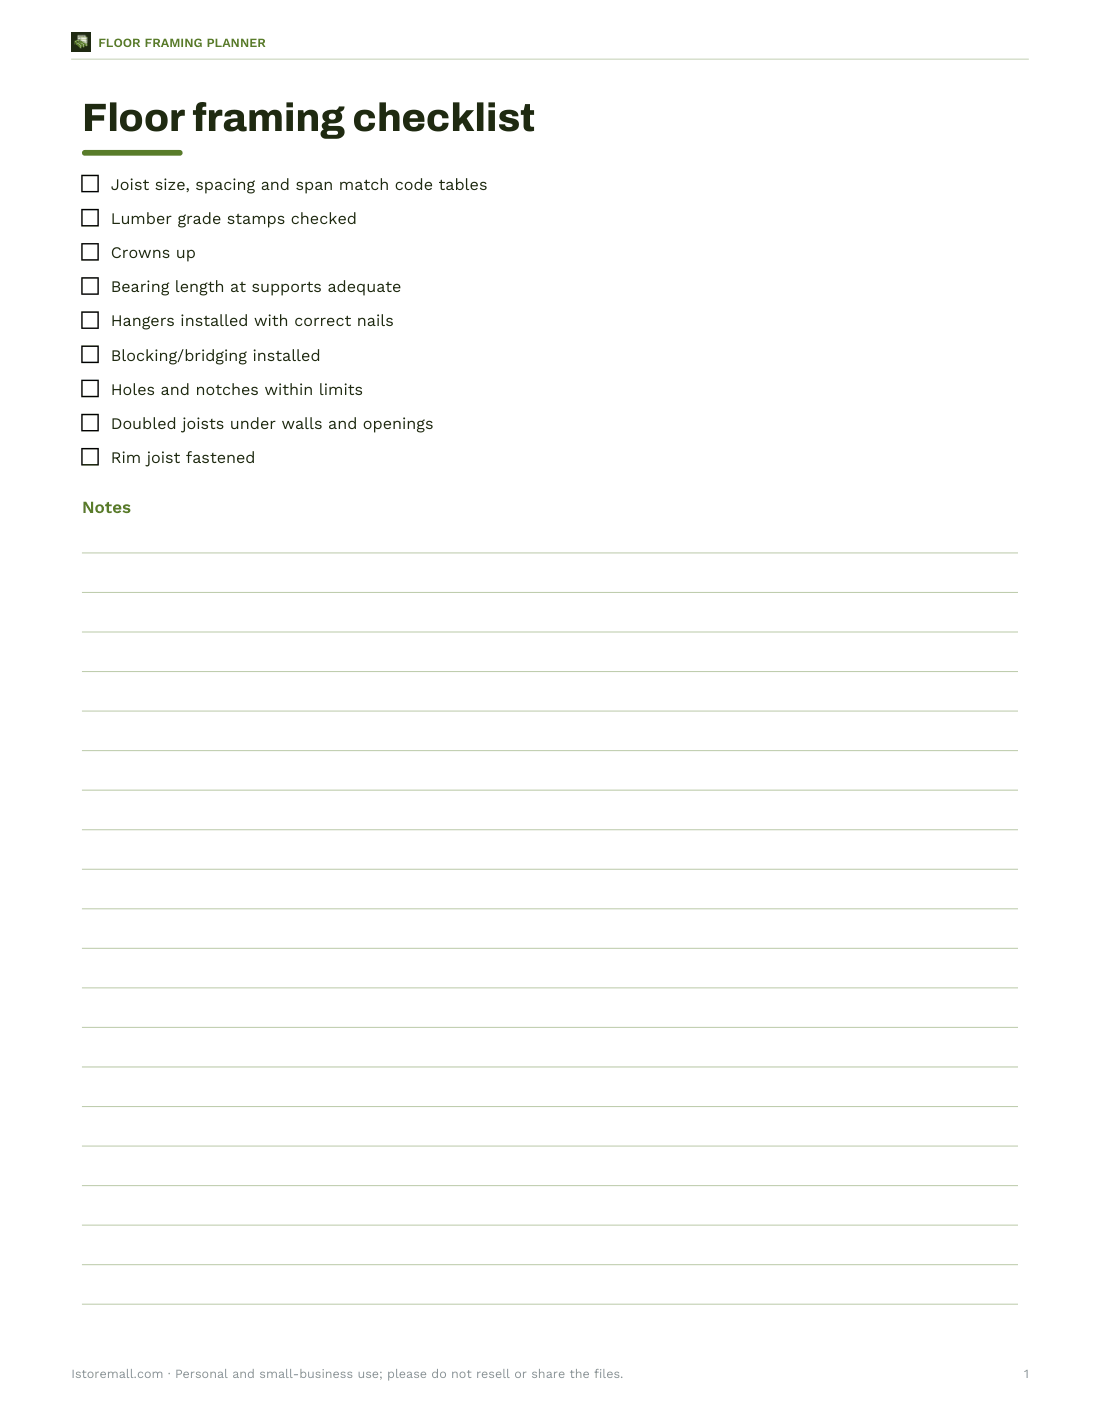
- Bearing length and hangers at each end.
- Notches and holes — cut only where the code allows.
- Point loads from walls, tubs or kitchen islands need separate design.
- Bridging or blocking to stiffen the floor and brace joists.
- Engineered I-joists and LVL have their own manufacturer span tables.
- Decks have different loads and wet-service factors.
What the template pack includes
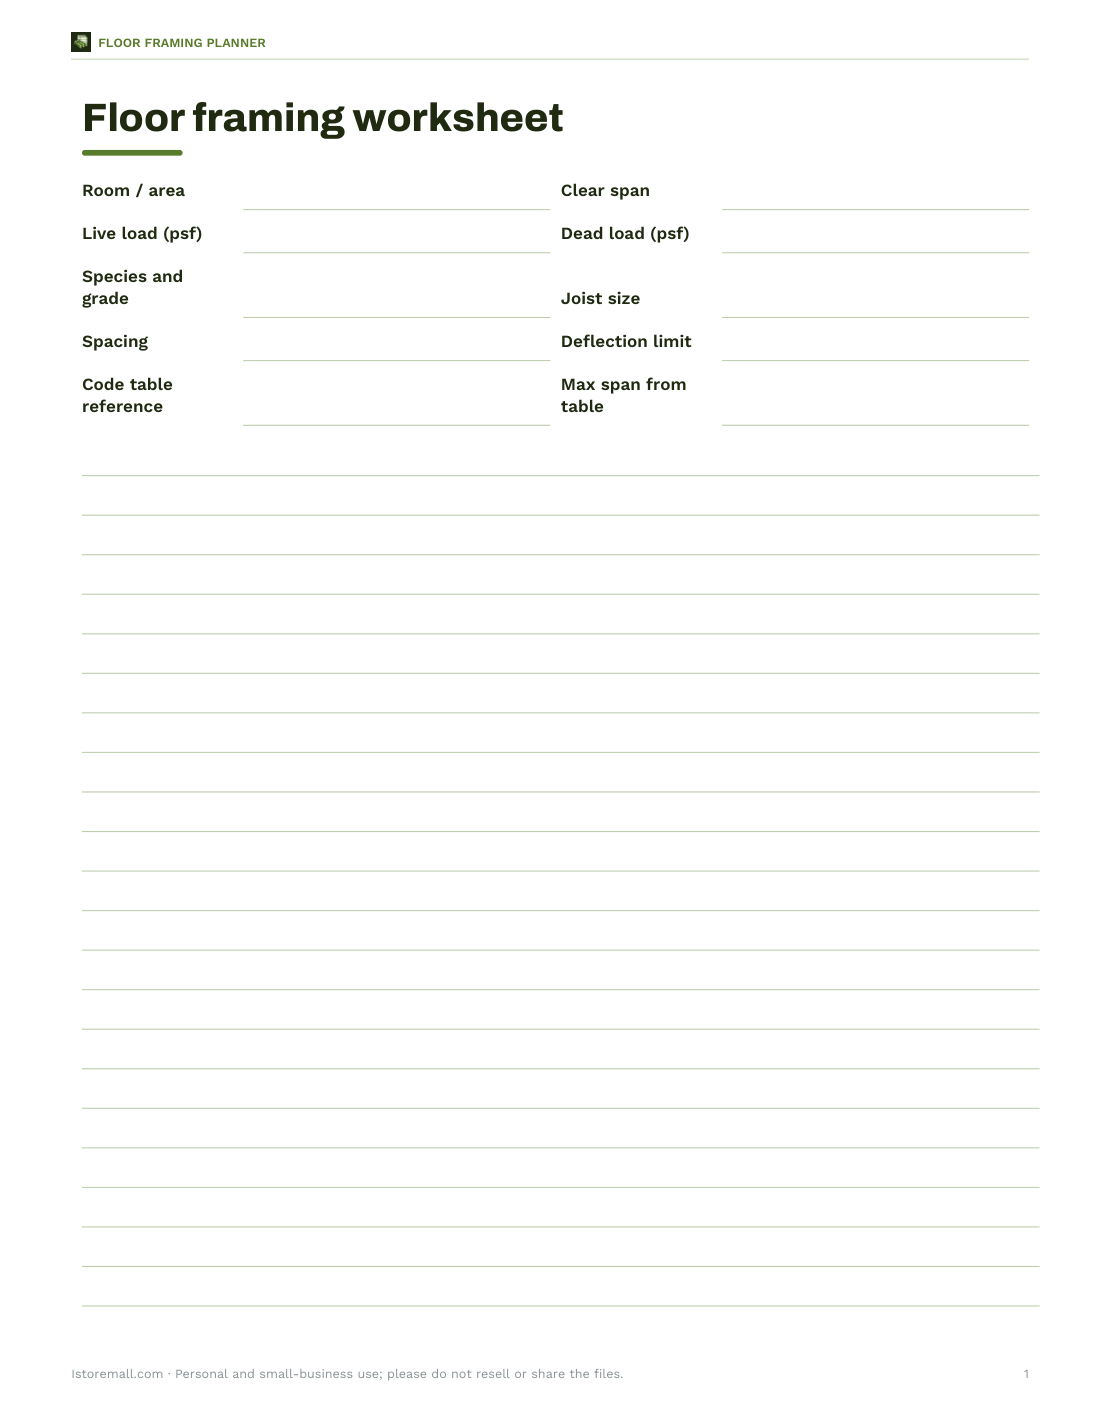
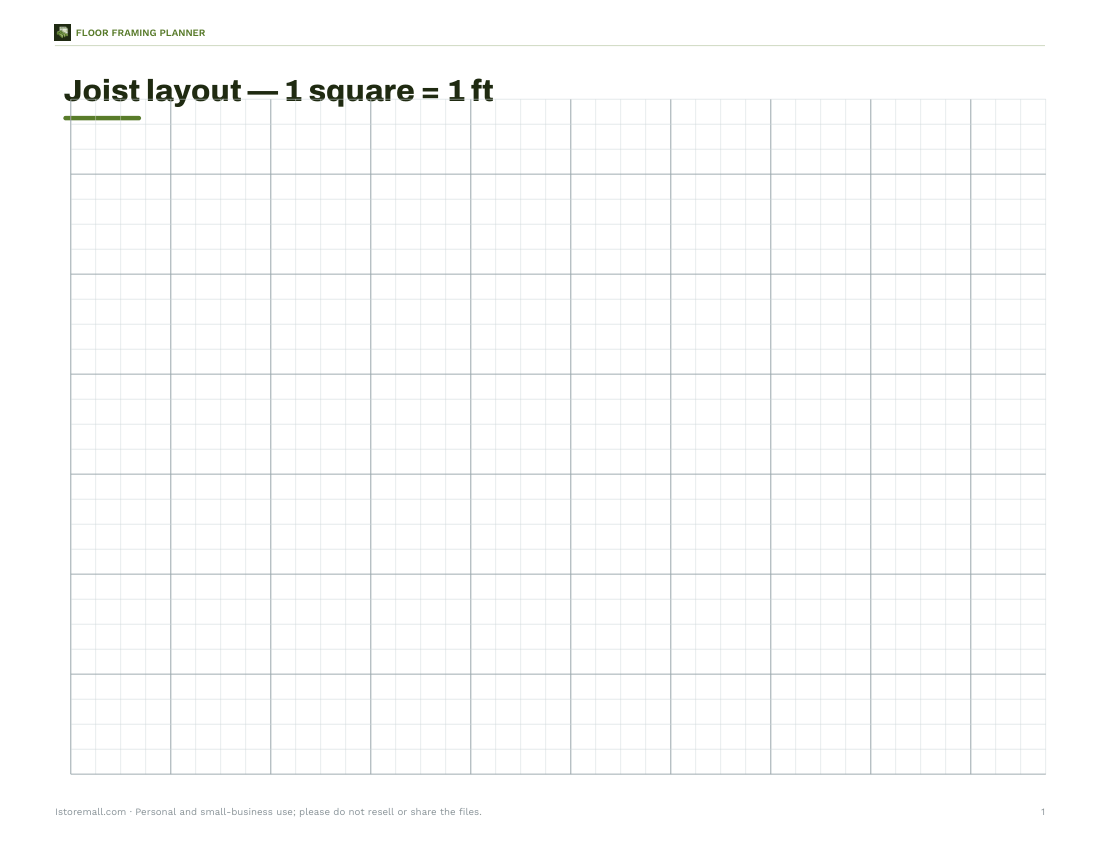
A printable estimated span chart for common sizes and spacings, a floor framing worksheet, a joist layout sheet on grid paper and a framing inspection checklist.
Frequently asked questions
How far can a 2x10 joist span?
Roughly 14–16 ft at 16″ spacing for common No. 2 species under typical floor loads; check your code tables.
How far can a 2x8 span?
About 11–13 ft at 16″ spacing for common No. 2 species under typical floor loads.
Does spacing affect span?
Yes — closer spacing allows longer spans because each joist carries less load.
What is L/360?
A deflection limit: the joist may deflect no more than its span divided by 360 under live load.
Can I use these numbers for a permit?
No — use the span tables in your adopted building code or an engineer’s design.
Is my data stored?
No, it runs in your browser.