
Printable Joist Layout Grid
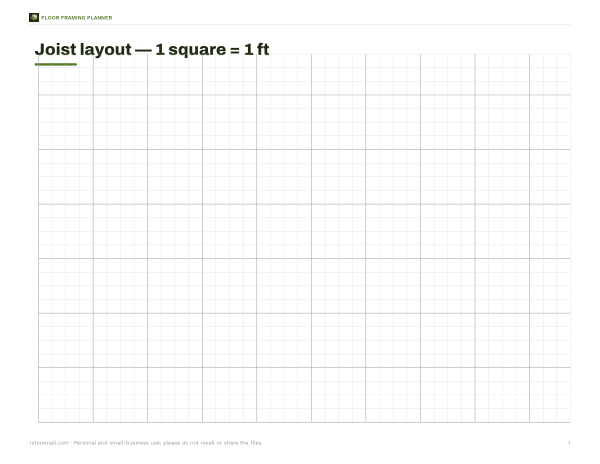
This sheet is for builders, framers, and DIY users planning a joist layout. It is a one-page letter landscape PDF with a grid drawing where 1 square equals 1 foot. The page gives you a clean layout area for sketching joist spacing and framing lines.
Free printable · PDF
- 1 page
- US Letter, landscape — choose “Fit to page” for A4
- PDF, 59 KB
Free for personal, family and classroom use.
Need to edit it? The full pack has the editable Excel and Word files plus all 4 sheets — $5.00, one-time.
Your free PDF is downloading. Want all 4 sheets in one download, plus the editable Excel and Word files so you can change the text?
Instant download · 7-day refund · Secure checkout by Stripe
Use it to map a floor framing plan before cutting or marking lumber. Write measurements on the grid, trace joist positions, and compare spans or spacing as you work. It also helps keep rough sketches organized when you need a simple foot-by-foot reference.
Good for
- Sketch joist spacing by foot
- Mark floor framing dimensions
- Plan a simple layout grid
Tip: Print at actual size so each grid square stays equal to 1 foot.
4 files · PDF, XLSX, DOCX
Get every sheet: Floor Framing Planner
This sheet plus 3 more in one download, with the editable Excel and Word files. Floor framing planner: printable estimated joist span chart, floor framing worksheet, joist layout grid and a framing inspection checklist.
$5.00 USD, one-time 4 files · about $1.25 each
- Instant download
- 7-day refund
- Secure checkout by Stripe
7-day money-back guarantee. Full refund within 7 days of purchase, even after you download.
More free printables
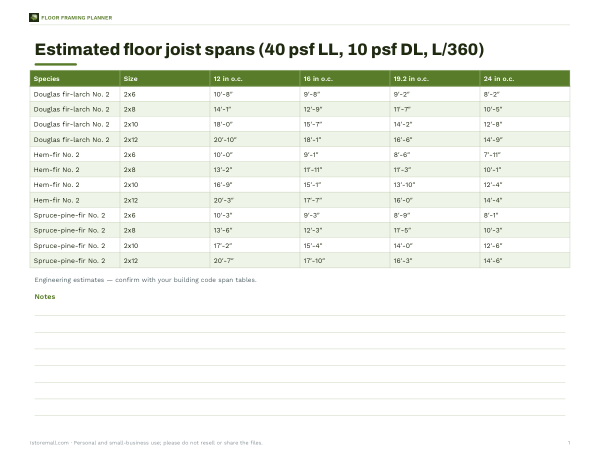 Printable Joist Span Chart1 page · free PDF
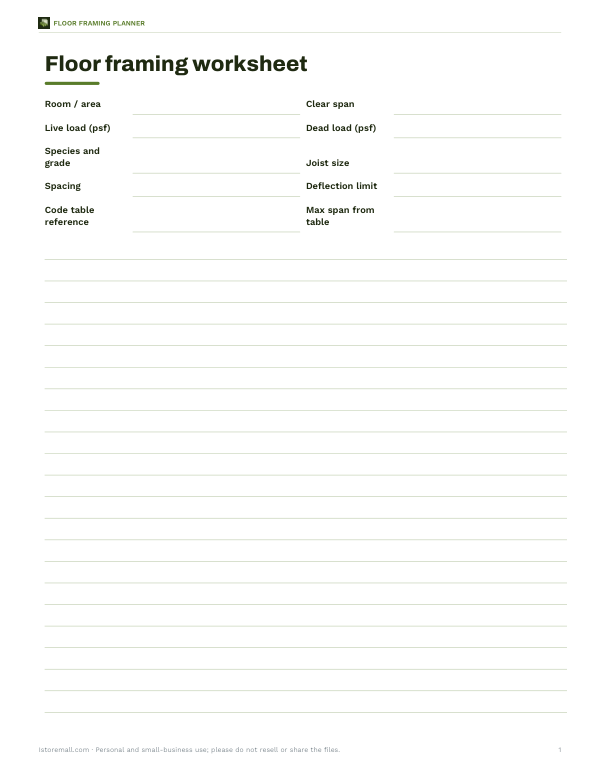 Printable Joist Span WorksheetOne-page floor framing worksheet with fields for span, loads, species, joist size, spacing, deflection limit, and code table reference.1 page · free PDF
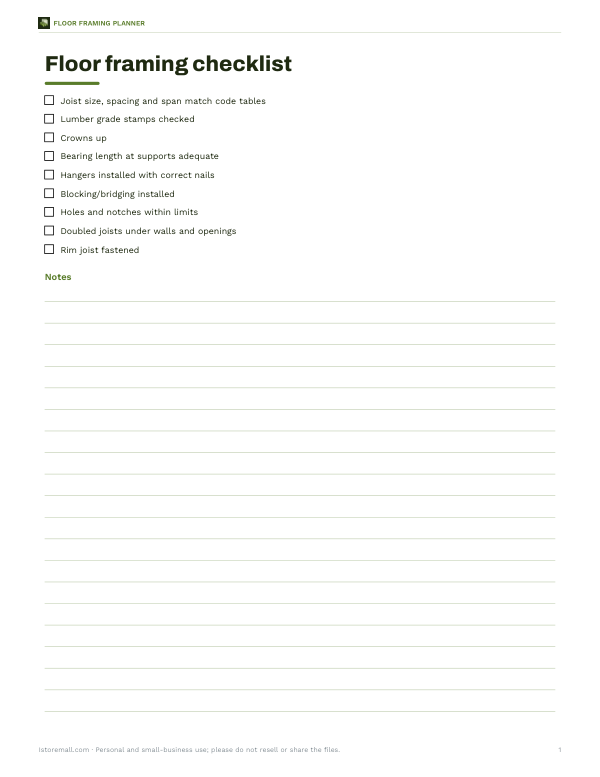 Printable Joist Inspection ChecklistOne-page floor framing checklist for joist inspection, covering layout, size, spacing, fastening, blocking, and damage checks.1 page · free PDF